
✦ VETERAN-OWNED · HAMPTON ROADS, VA

Property media.
Project clarity.

Photography, drone imagery, 3D tours, and organized visual records for real estate, construction, insurance, and restoration.

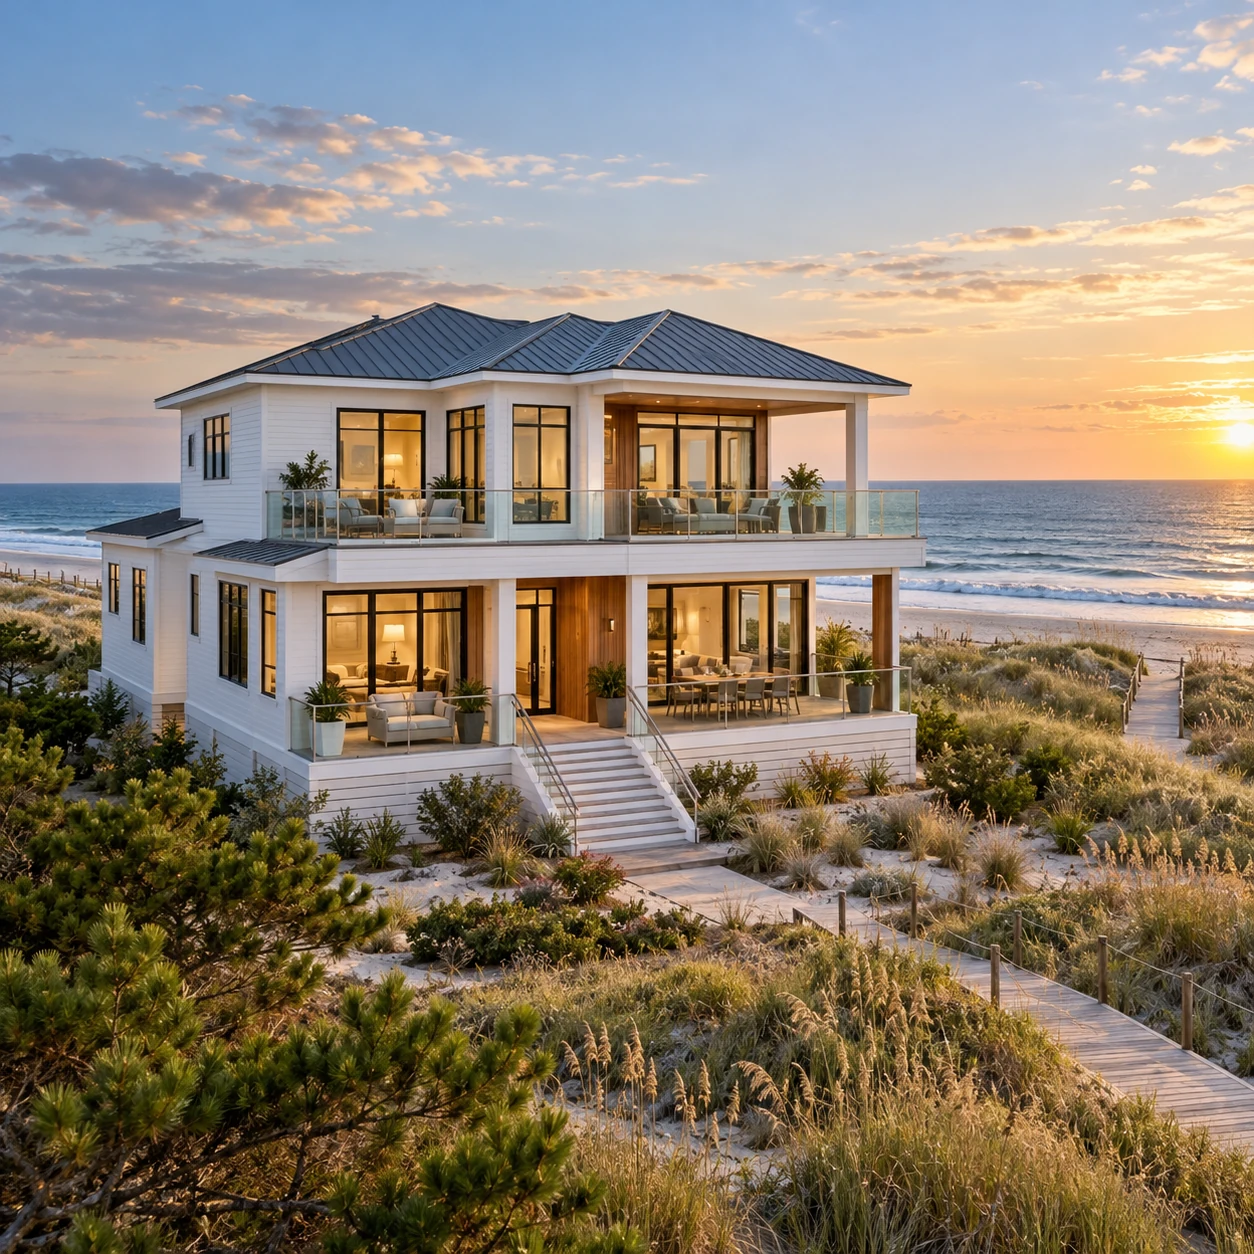
Illustrative modern Virginia Beach style home with glass terraces, coastal dunes, and the Atlantic shore in view
+ BASED IN VIRGINIA BEACH
Illustrative Virginia Beach coastal homeEvery detail.
A clearer perspective.
THE RIGHT VIEW, FOR THE RIGHT PEOPLE.
Real estateConstructionInsuranceRestoration
COMMERCIAL PROJECT INTELLIGENCE

Big projects.
A clearer record.

Ground-level photography, iGUIDE interior tours and floor plans, scheduled drone coverage, and organized progress reports for commercial property owners, general contractors, and project managers.

  • Baseline site conditions and milestone coverage
  • Repeat views of structure, enclosure, and site work
  • iGUIDE interior capture and indexed photo reports
  • Commercial estimating support by separate scope
Milestone visits
from $450 / visit
Photo + iGUIDE
from $750 / visit
Progress agreements
from $900 / month
Explore commercial services

Ground-photo agreements start at $900/month for two visits. Photos + iGUIDE agreements start at $1,500/month for two interior capture visits, up to 2,500 sq. ft. each. Drone stills add $100 per visit. Larger scopes are custom quoted.

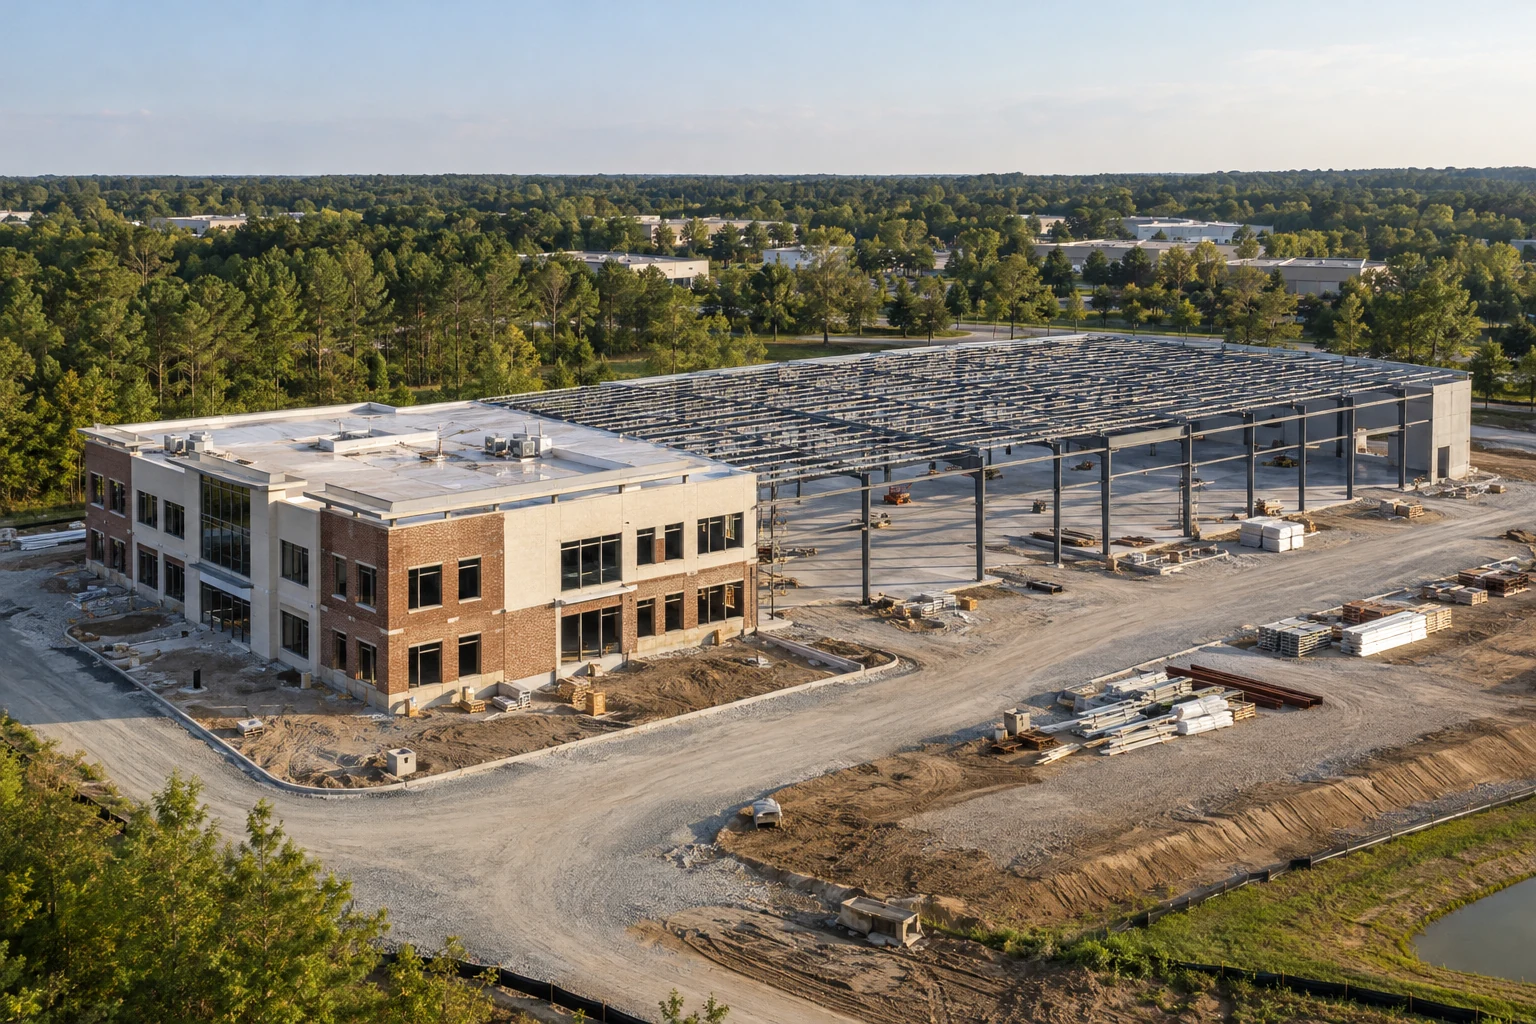
Illustrative commercial office and warehouse construction in progress, with steel framing and organized site access
FROM SITE WORK TO CLOSEOUTProgress you can
put in perspective.
Illustrative imagery · not client projects
CONSTRUCTION DOCUMENTATION & PROJECT SUPPORT

Every stage.
A clearer record.

From the condition before work starts to the final owner handoff, build a visual record around the moments your team needs to retain.

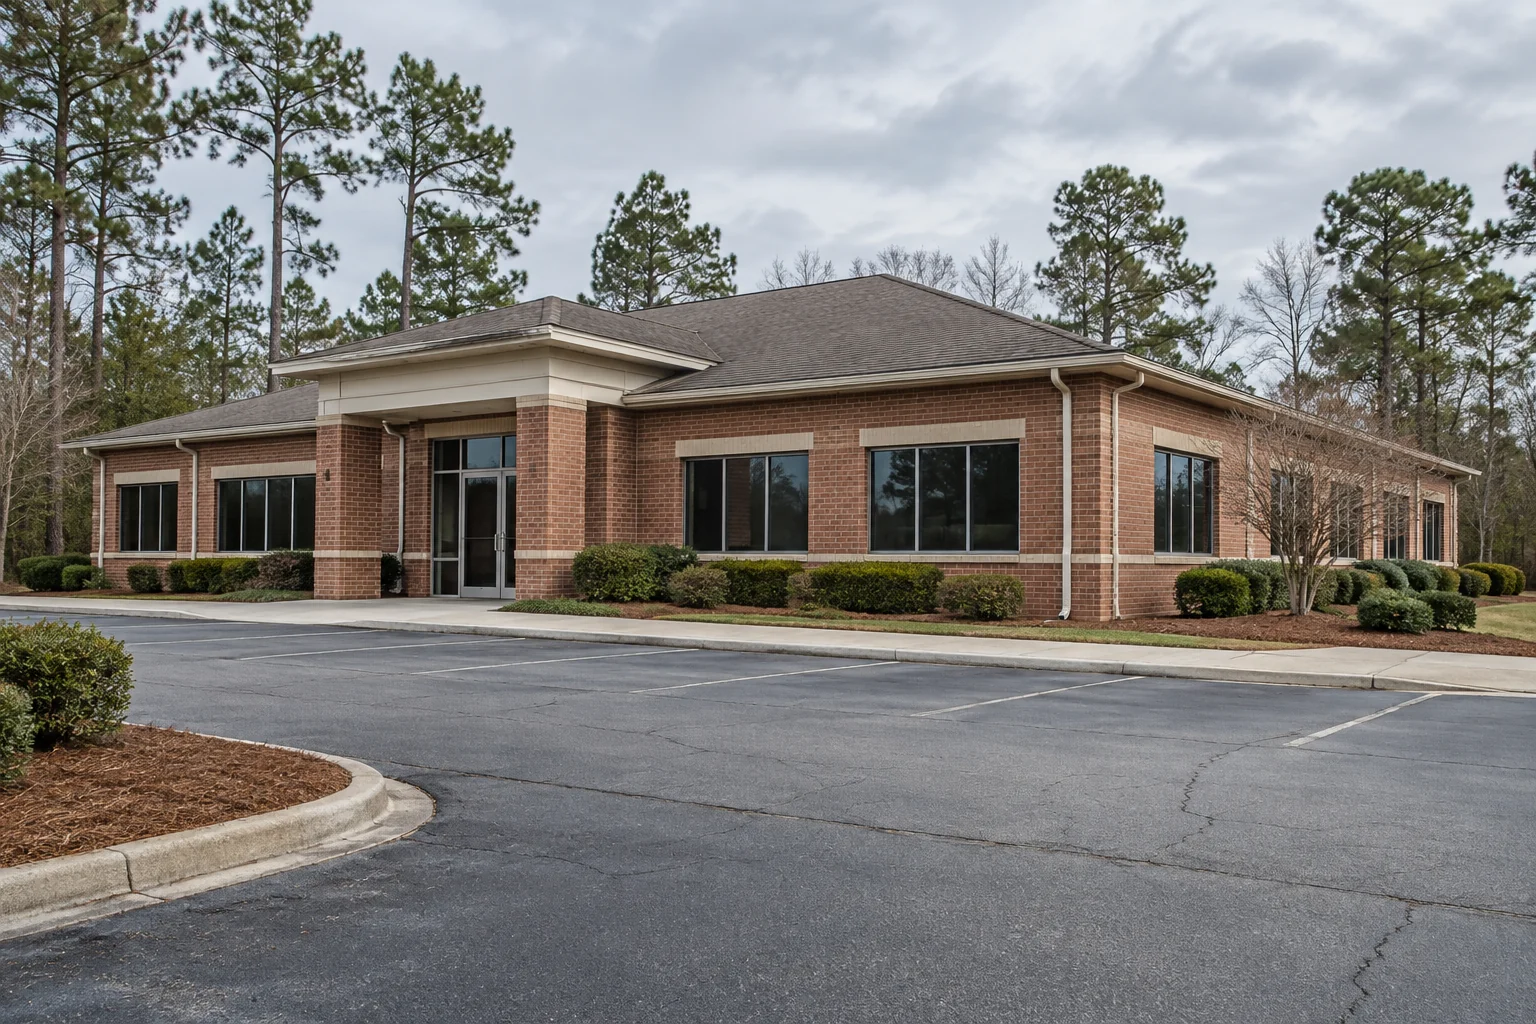
Illustrative existing commercial building, pavement, and walkway before renovation begins
BEFORE WORK BEGINS

Preconstruction condition records

Establish a visual baseline before the site changes. Photograph existing buildings, pavement, access routes, and agreed surrounding property so the team has a common starting reference.

TYPICAL RECORD

Dated overview and detail photos, organized by location.
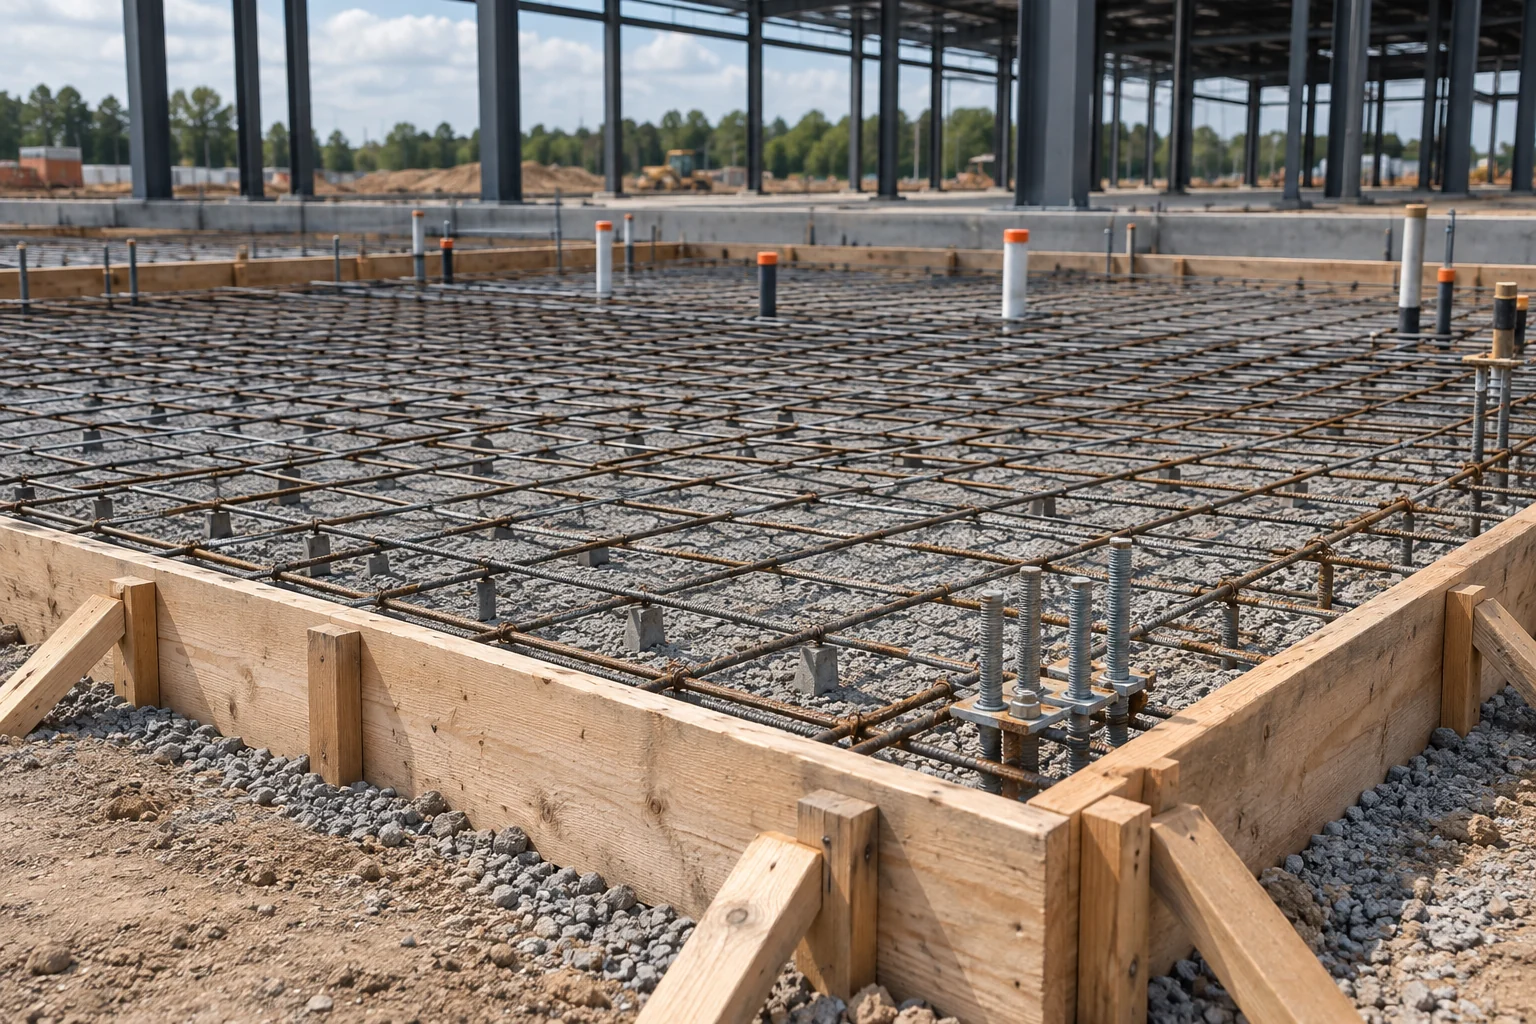
Illustrative commercial foundation forms, reinforcing steel, and embedded items before a concrete pour
BEFORE CONCRETE PLACEMENT

Foundation & pre-pour documentation

Record visible forms, reinforcing steel, anchor bolts, and embedded items before concrete placement. Coordinate the visit around the contractor’s pour schedule and agreed capture areas.

TYPICAL RECORD

Indexed photographs of the agreed foundation and slab areas.

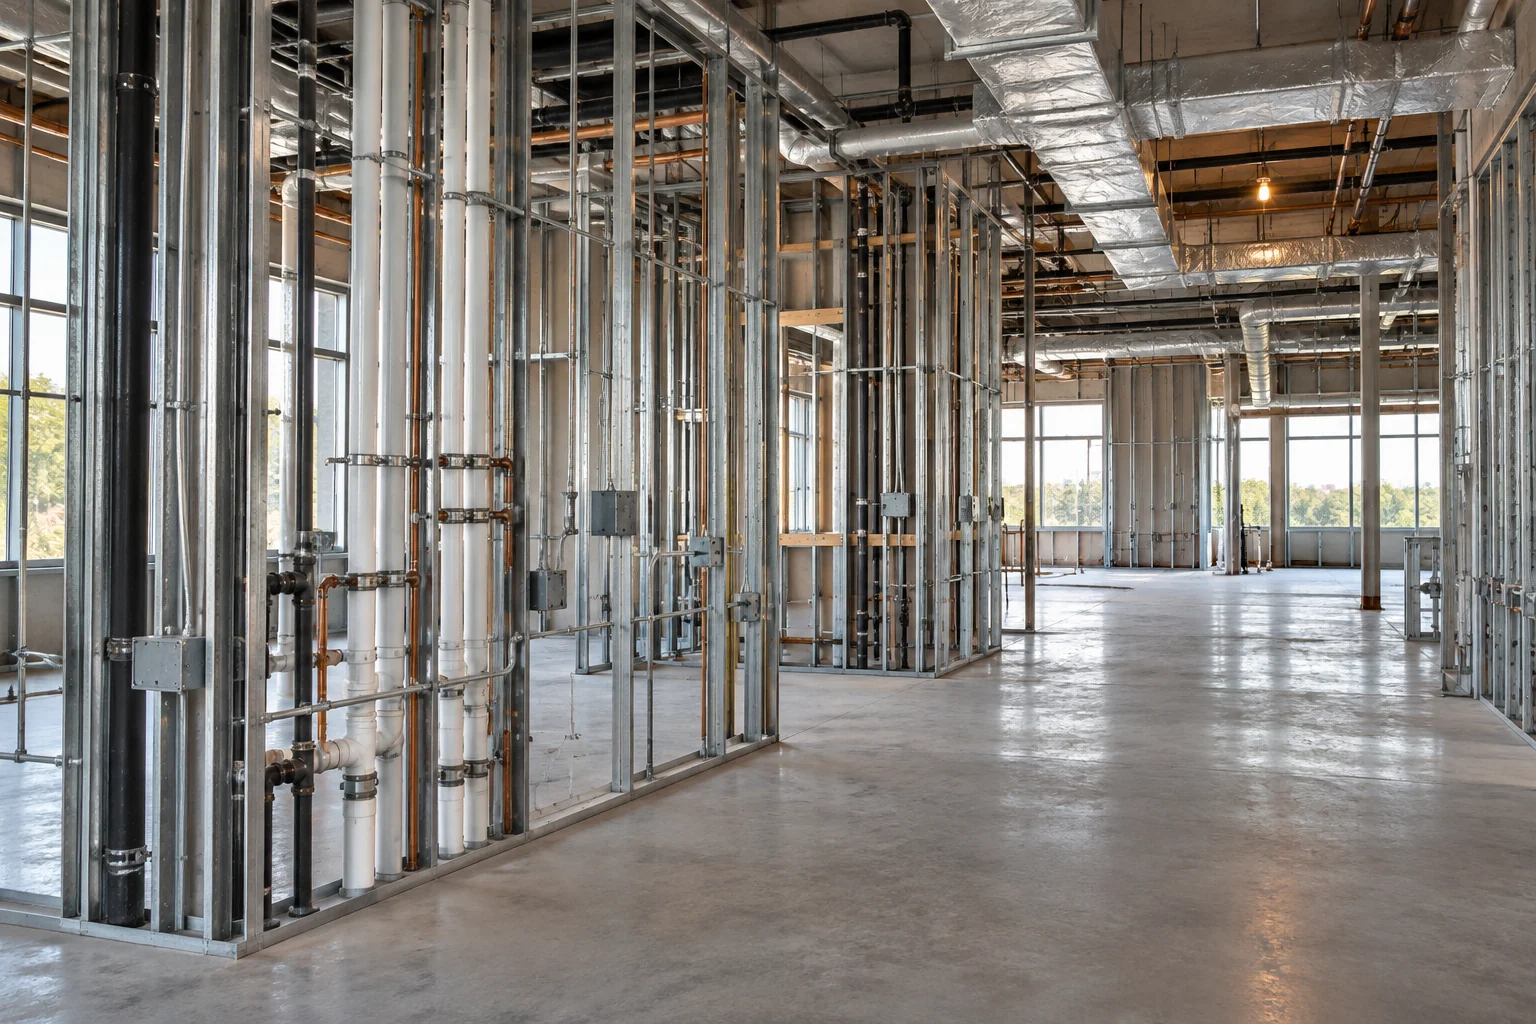
Illustrative commercial interior with exposed framing, plumbing, electrical conduit, and HVAC ductwork before drywall
BEFORE WALLS CLOSE

Framing & MEP documentation

Capture visible framing, plumbing, electrical, and HVAC routes before finishes conceal them. Add an iGUIDE interior walkthrough when the space is suitable for room-by-room capture.

TYPICAL RECORD

Location-based photos, with optional iGUIDE spatial context.

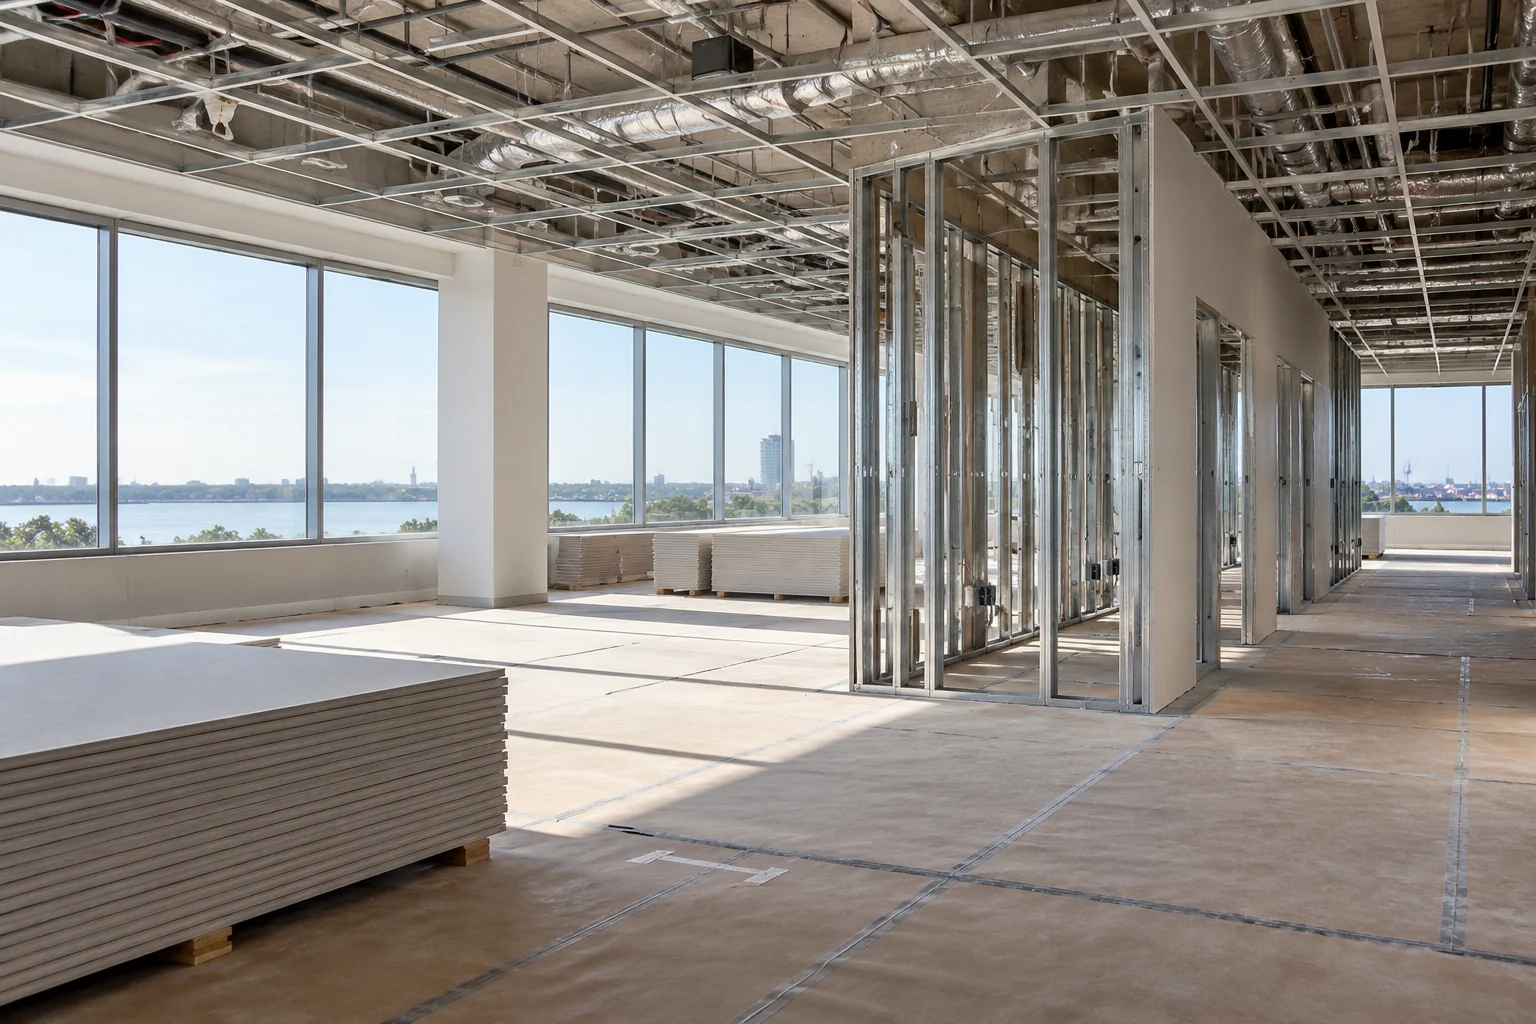
Illustrative commercial office tenant improvement with partly finished partitions and open ceiling work
TENANT IMPROVEMENTS & RENOVATIONS

Commercial renovation records

Document an existing space and follow the changes through a tenant improvement or renovation. Interior photos, optional iGUIDE tours, and floor plans help owners and remote stakeholders review the layout.

TYPICAL RECORD

Baseline and milestone records using consistent room names.

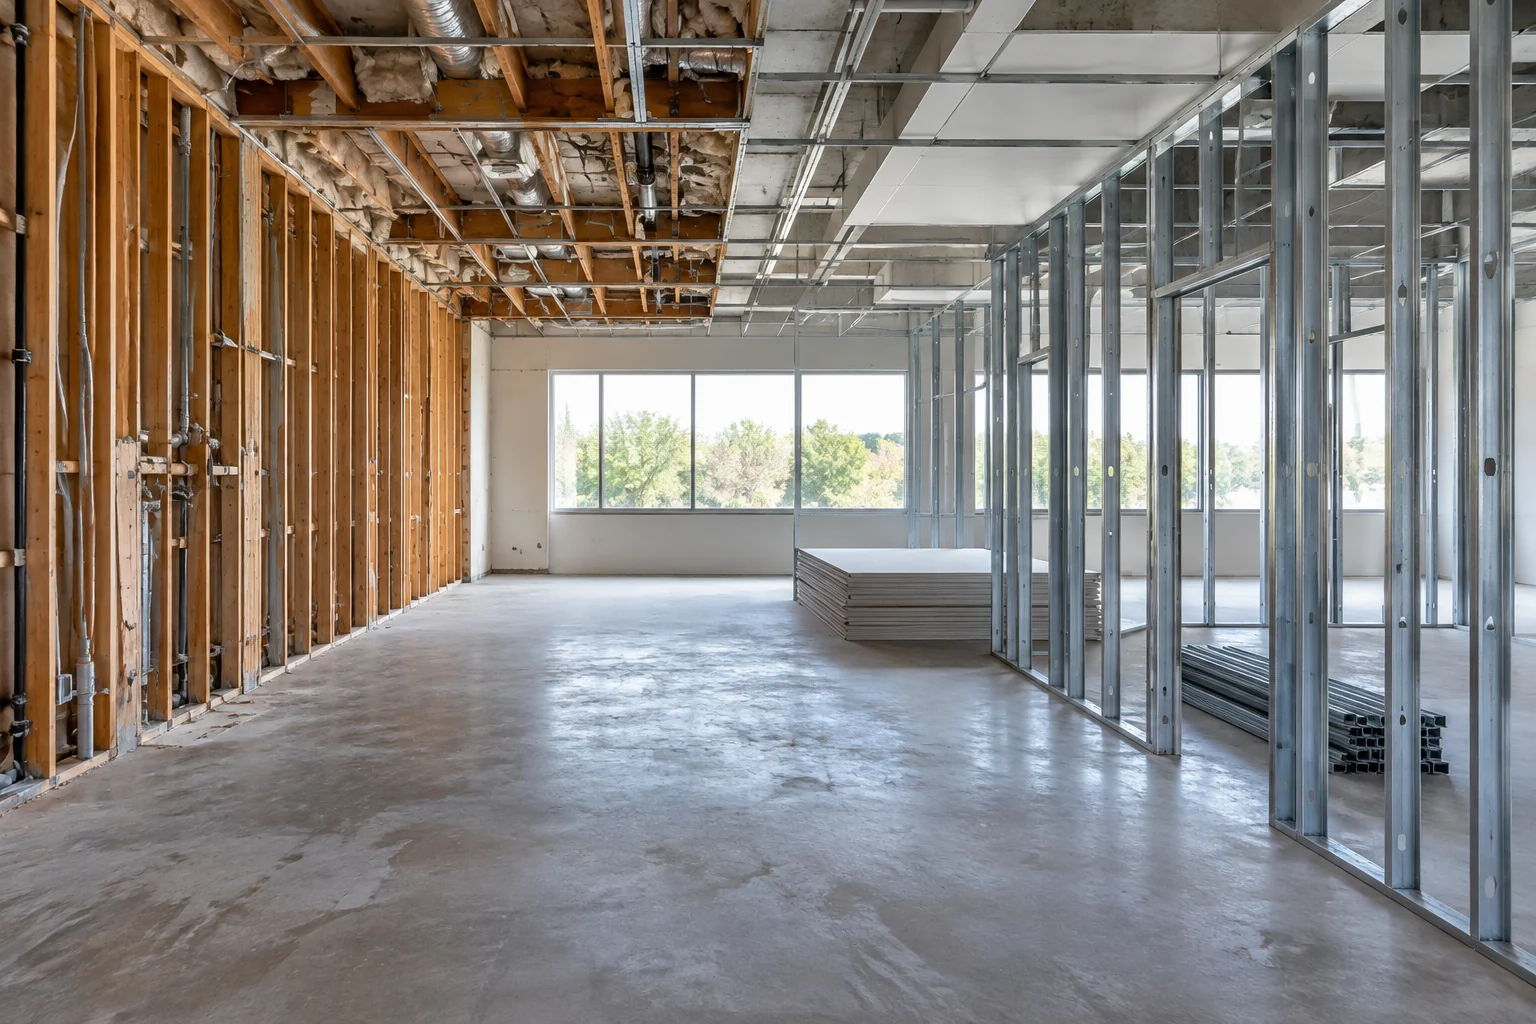
Illustrative commercial suite during selective demolition and reconstruction with exposed walls and new partitions
FROM STRIP-OUT TO REBUILD

Demolition & rebuilding progress

Follow selective demolition, opened spaces, and reconstruction milestones from agreed viewpoints. Keep a visual history as finishes come out, new work goes in, and the space takes shape.

TYPICAL RECORD

Repeat-view photographs and a concise progress summary.

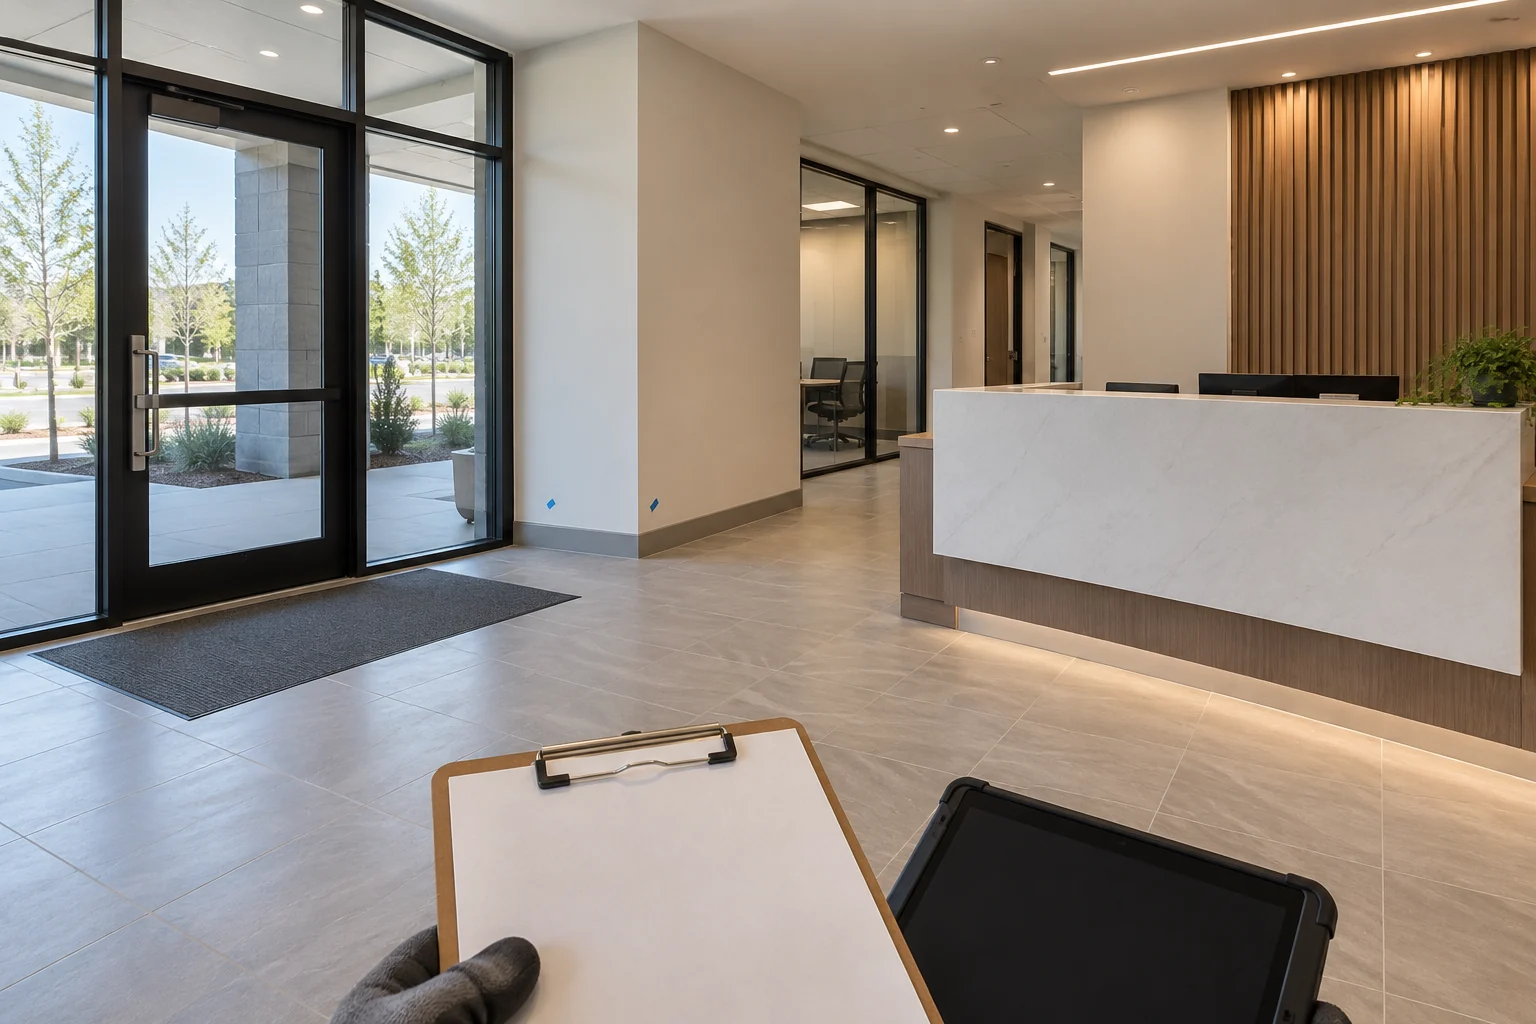
Illustrative finished commercial lobby during a final documentation walkthrough
AT THE FINAL HANDOFF

Punch-list & closeout records

Photograph team-identified punch-list items and return to record completed visible work. Bring the agreed baseline, milestone, and final images together for the owner’s project record.

TYPICAL RECORD

Item-based photos, before-and-after views, and an organized handoff.

Illustrative service examples · not client projects. Capture areas, access, timing, and deliverables are agreed before each visit.

PLAN A MILESTONE OR A REPEAT VISIT

Photography from $450 / visitPhotos + iGUIDE from $750 / visit

Compare construction packages
TURN INFORMATION INTO A USEFUL UPDATE

Project support,
built around your team.

Add focused planning and reporting support to an agreed project scope.

01 / ESTIMATING

Understand the scope.

Plan-based quantity takeoffs for agreed trades, preliminary budgets, and estimate comparisons with written assumptions.

Discuss estimating
02 / SCHEDULE TRACKING

Keep the next steps visible.

Milestone tracking, lookahead updates, and schedule status summaries based on the project team’s supplied information.

Discuss schedule support
03 / PROJECT REPORTING

Give the team a clear update.

Concise status reports, photo references, action-item tracking, and agreed project logs for owner and team review.

Discuss reporting support

Estimating, schedule tracking, and project reporting are custom quoted after document and scope review.

PROPERTY DAMAGE & RECOVERY DOCUMENTATION

Document the damage.
Follow the recovery.

Photography, iGUIDE 3D capture, and repeat visits give property owners, adjusters, and restoration contractors a visual record of what was visible at each agreed stage.

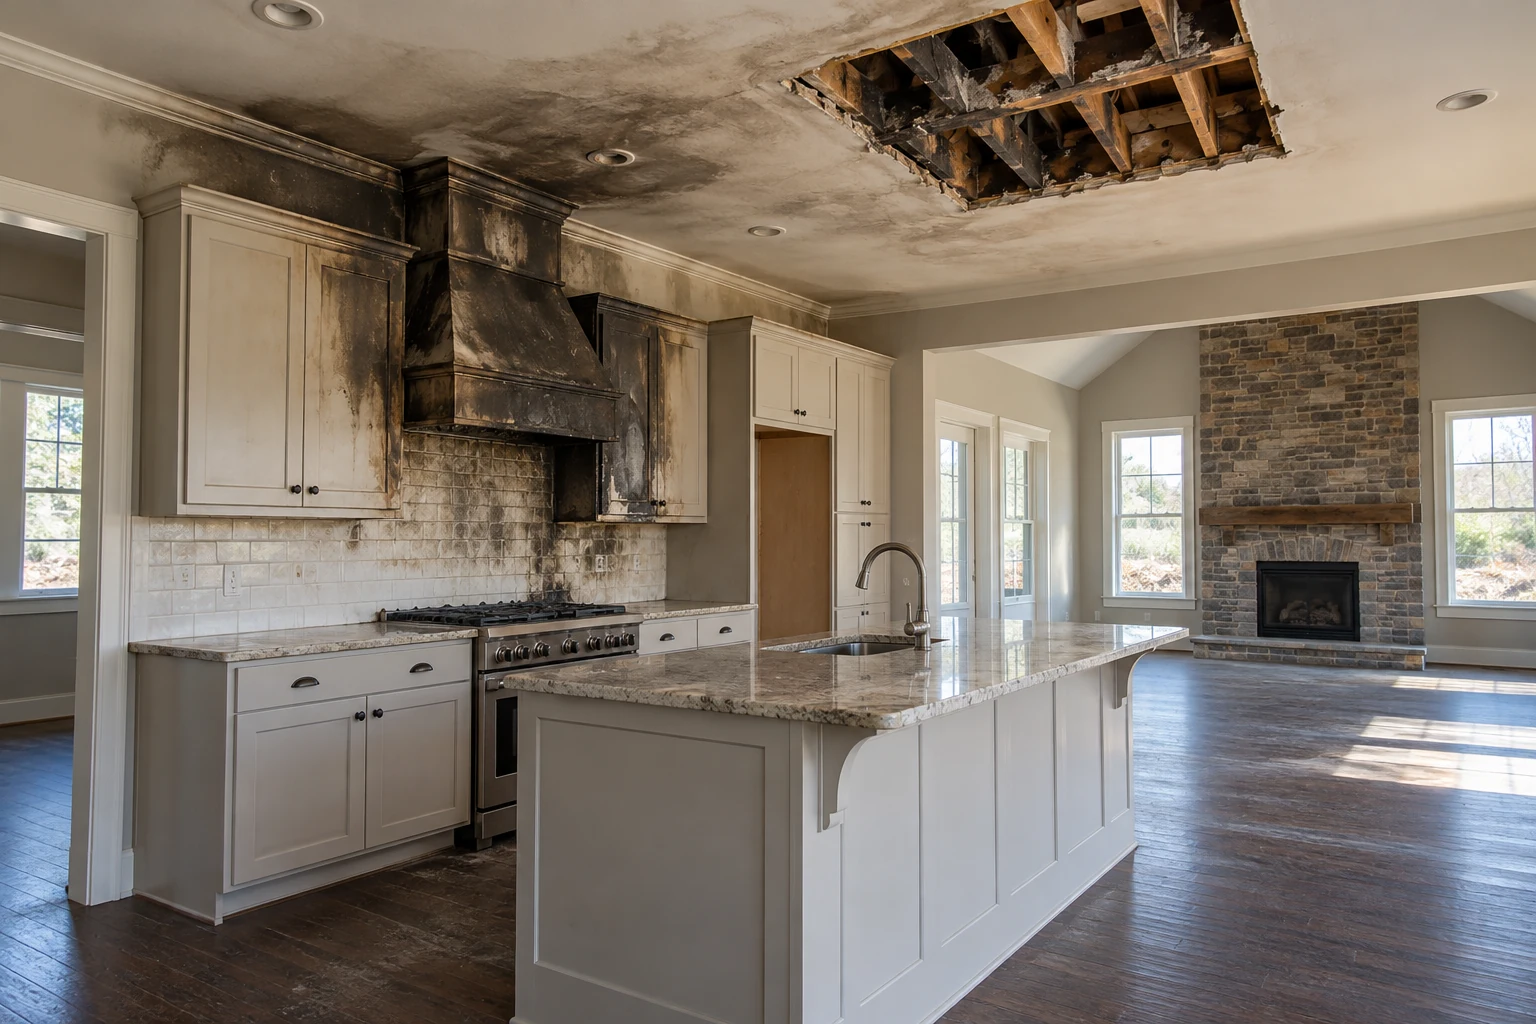
Illustrative kitchen with visible soot staining, smoke discoloration, and an opened ceiling after a contained fire
Illustrative scenario · not a client project
INITIAL CONDITIONS & REPAIR STAGES

Fire & smoke damage

Create an organized visual record of visible fire and smoke effects, then return at agreed cleanup, demolition, and repair milestones.

  • +Room overviews and close-up detail photographs
  • +iGUIDE 3D tour and floor plan for layout and spatial context
  • +Repeat views as damaged finishes are removed and rebuilt
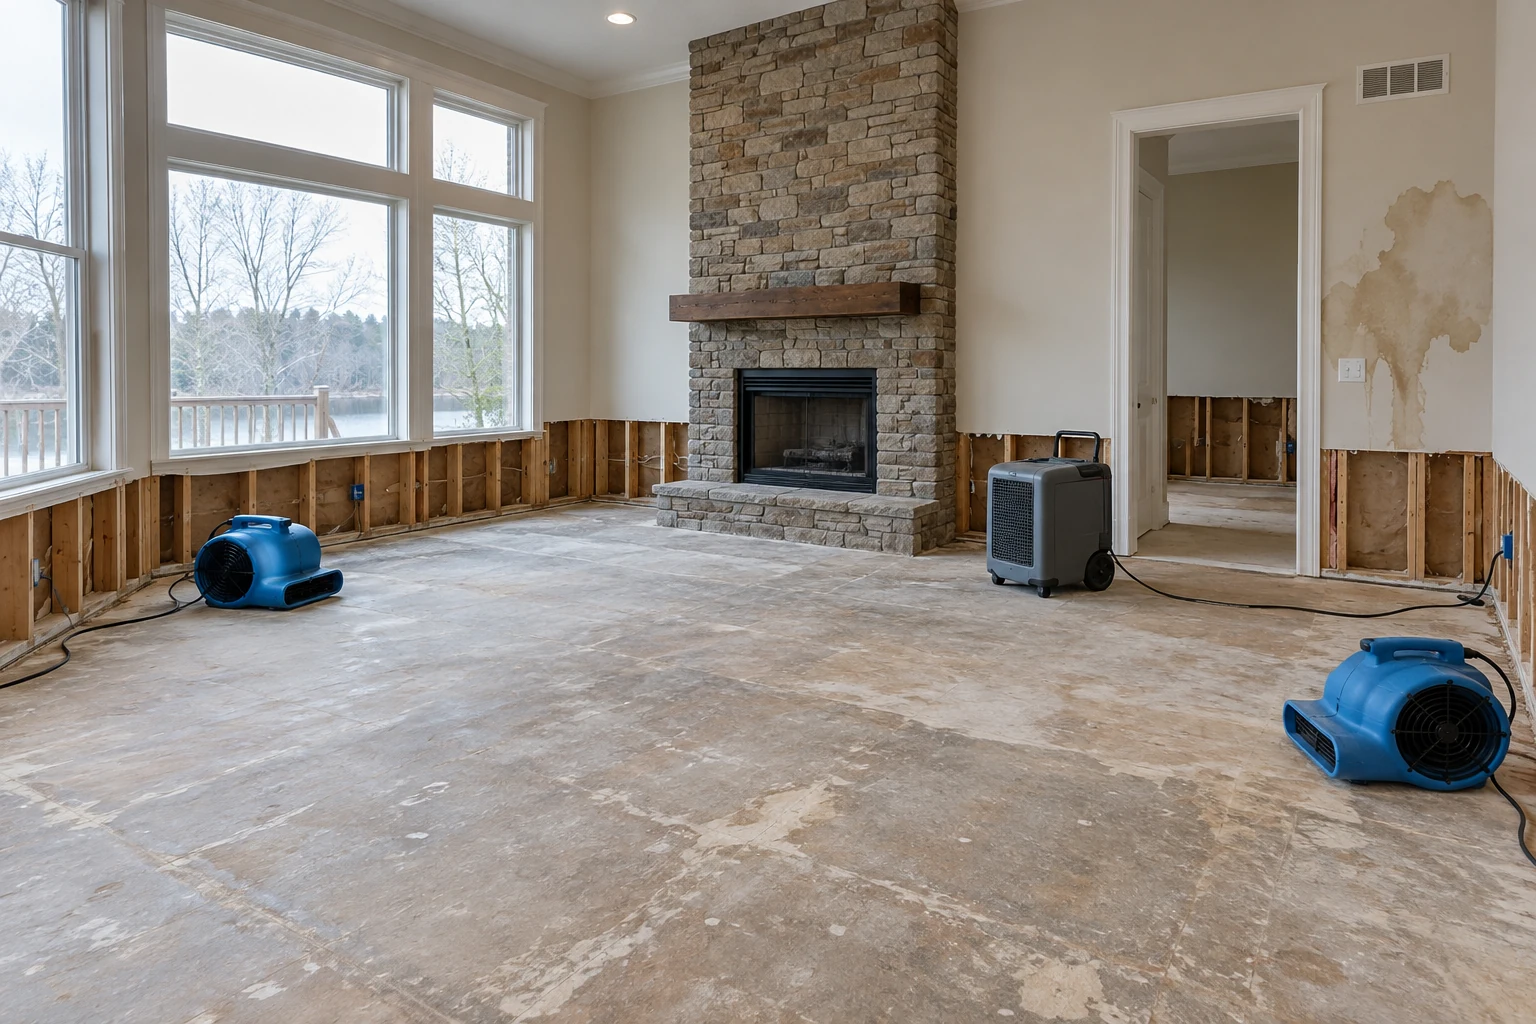
Illustrative living room during water damage remediation with lower drywall removed, air movers, and a dehumidifier
Illustrative scenario · not a client project
DRYING, OPEN WALLS & REBUILD

Water damage & remediation progress

Document visible water effects, contractor-opened walls, equipment placement, and the changing condition of the space as restoration work progresses.

  • +Dated, room-by-room photographs and image index
  • +Progress coverage during drying, demolition, and repairs
  • +Closeout photographs of completed visible work
ONE PROPERTY. A RECORD ACROSS VISITS.

Useful at every stage.

Explore what an agreed capture plan can include.

Capture the starting condition.

After authorized access is confirmed, photograph room overviews and visible damage details. Add 3D capture where useful to preserve the layout before the space changes.

YOUR DELIVERABLE

A dated photo set, room index, optional 3D walkthrough, and recorded access limitations.

THE RIGHT RECORD, FOR THE RIGHT TEAM

Waypoint captures and organizes the visual record. Your restoration contractor performs treatment, moisture testing, and clearance. Capture takes place within authorized, safely accessible areas; recipient file requirements are agreed before the visit.

START WITH THE RECORD YOU NEED

Photo records from $350Photos + iGUIDE 3D from $650 / visit

Standard interior scope up to 2,500 billable sq. ft. Repeat visits and larger properties quoted separately.
Plan damage documentation
01 / WHAT WE DO

See more.
Understand more.

A beautiful image can open a door. An organized record can keep a project moving. We make room for both.

01 / PROPERTY PHOTOGRAPHY

Give your listing the attention it deserves.

Clean interiors, considered angles, and natural color. A complete set of listing images, ready for the MLS and your own marketing.

  • ✓Up to 30 edited interior and exterior images
  • ✓MLS-size and full-resolution files
  • ✓Next business day delivery target
Illustrative example of exterior property photography
CONSIDERED ANGLES. NATURAL COLOR.Property photography
Illustrative imagery
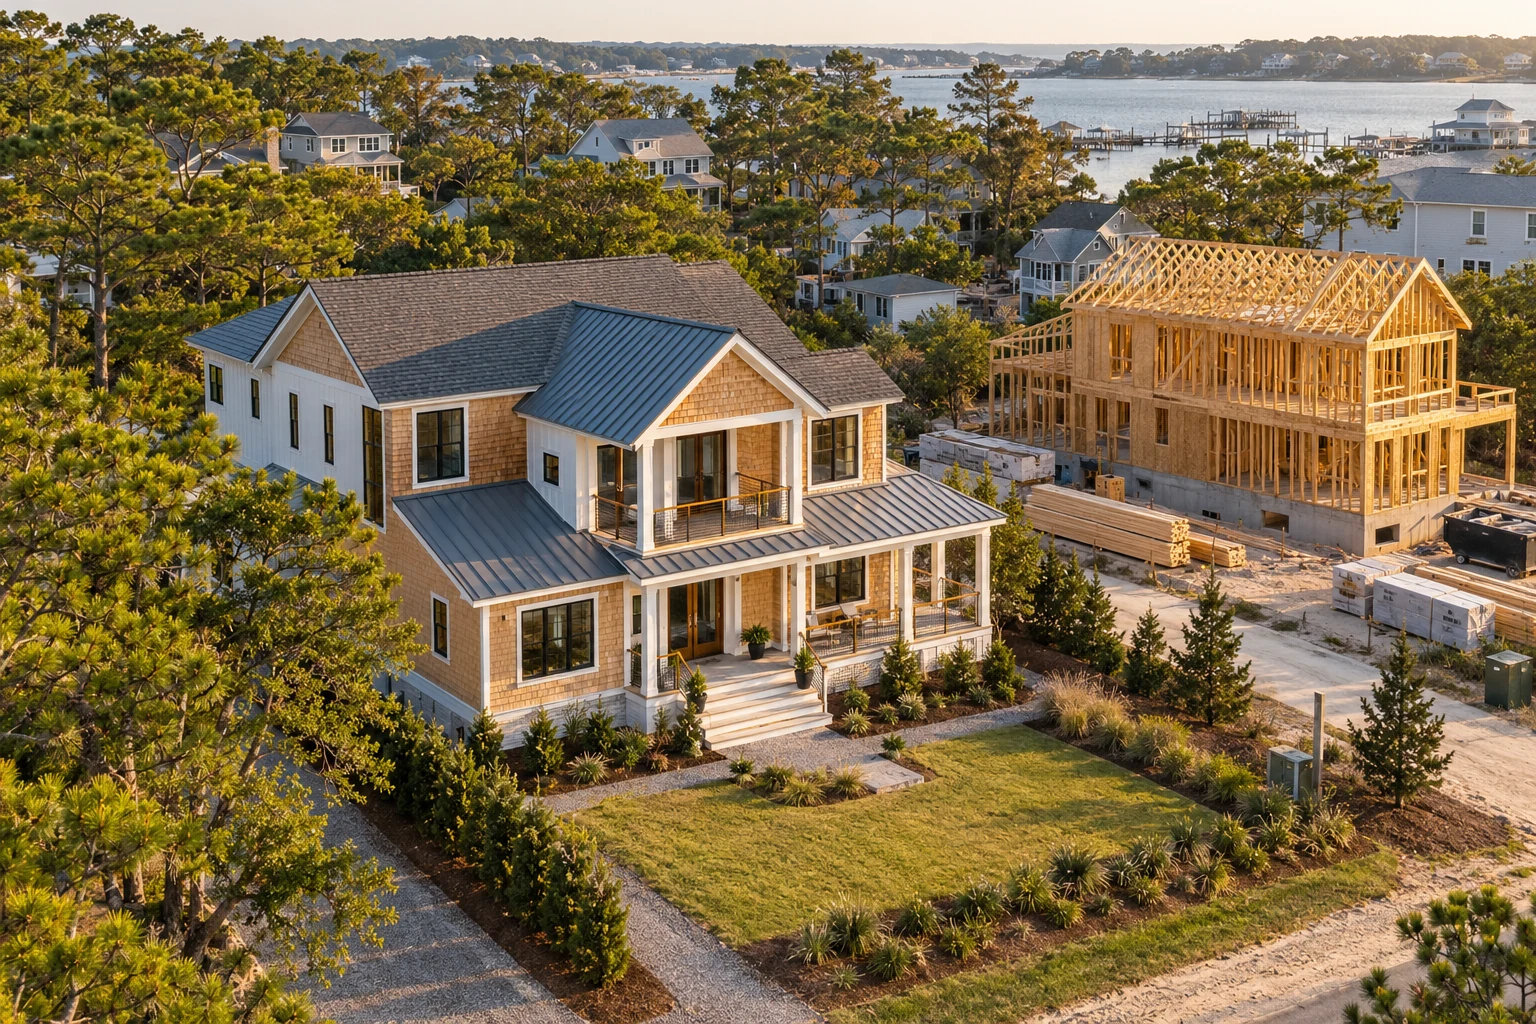
Illustrative aerial perspective of coastal Virginia homes and a construction site
ANOTHER WAY TO SEE THE WHOLE PICTURE.A view with context.
Illustrative aerial imagery
02 / DRONE, VIDEO & iGUIDE 3D

A view from above.
A walkthrough within.

Connect the property to its surroundings with drone photos and video. Then bring people inside with iGUIDE 3D tours, floor plans, and room measurements.

Drone photography

Up to 10 edited aerial stills

Photos + aerial video

10 stills + a 30–60 second edit

iGUIDE 3D + floor plan

Walkthrough, room dimensions & floor areas

Already booking ground capture? Add drone stills from $100 per visit. Drone photographs are already included in the $550 residential bundle.

One property or small local site. Flights depend on pilot and aircraft eligibility, weather, site permissions, and required airspace approvals. Video is priced separately from the residential still-photo bundle.

RESIDENTIAL WALKTHROUGHILLUSTRATIVE EXAMPLE
Select a floor circle to move
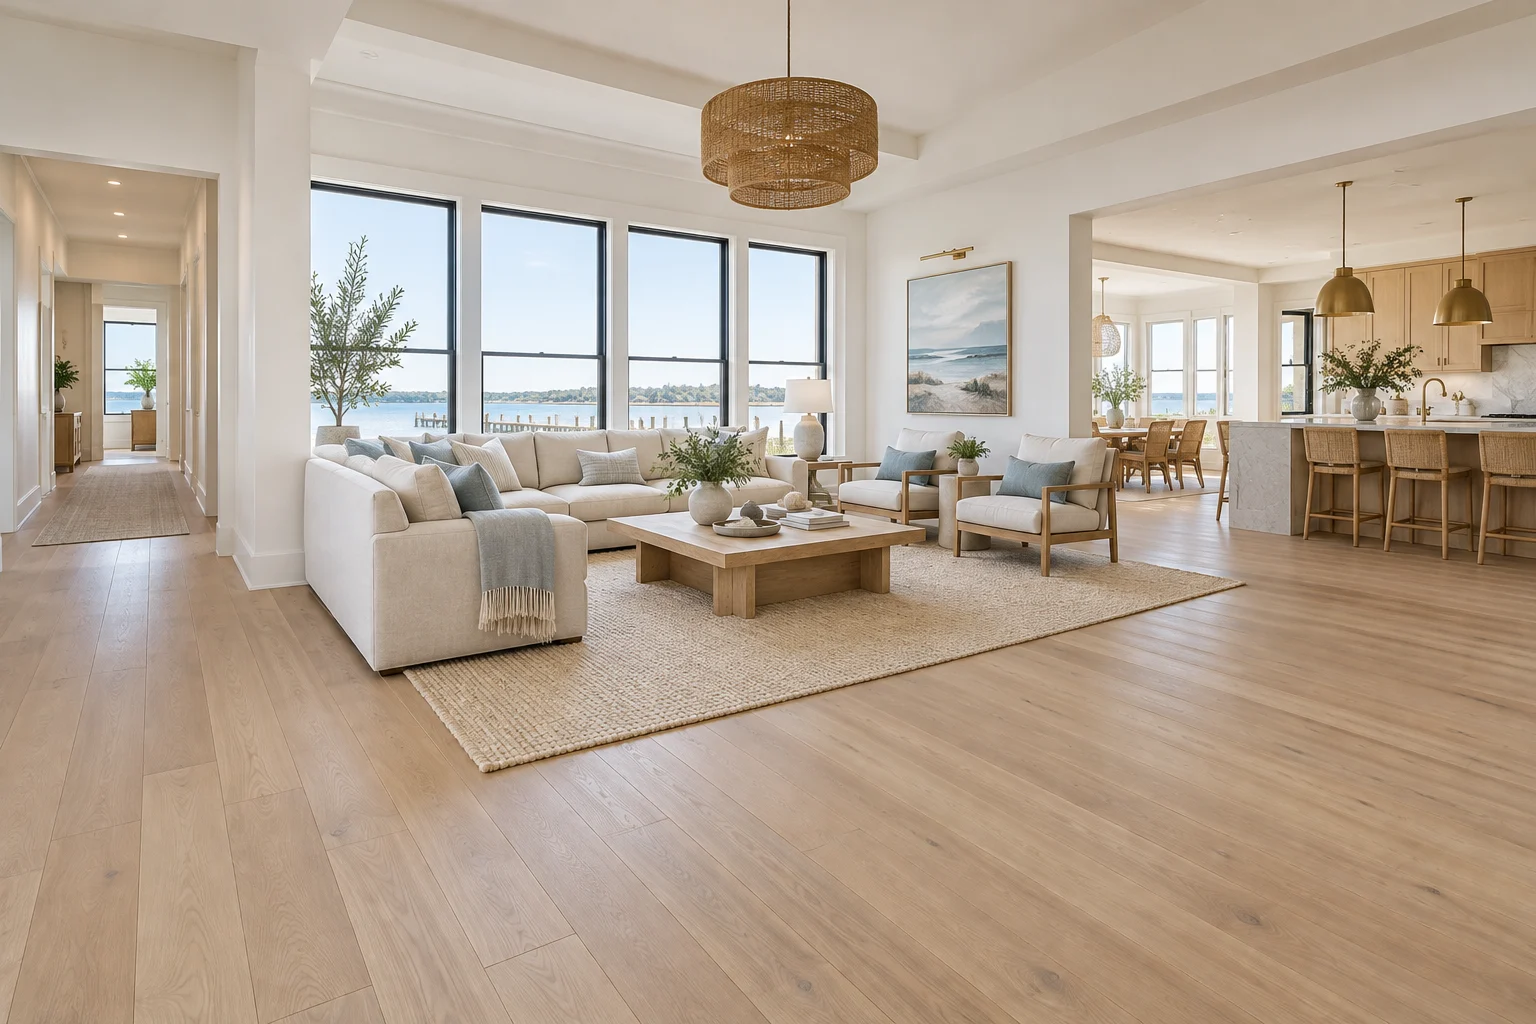
Illustrative modern coastal living room with a linen sofa, oak flooring, and an open kitchen beyond
ROOM VIEWLiving room
Click a circle to change rooms

Illustrative room-navigation preview, not a captured iGUIDE tour.

iGUIDE PLANIX R1 SYSTEM360° imagery + laser measurement

The PLANIX R1 system pairs a Ricoh THETA X 360° camera with a 2D LiDAR scanner for room measurement.

View manufacturer specifications ↗
iGUIDE PLANIX R1 / INTERIOR CAPTURE

Walk the space.
Understand the layout.

The iGUIDE PLANIX R1 system combines 360° photography and laser measurement. For a larger home, separate floor plans explain the living spaces, bedrooms, baths, storage, and stair connections on each level. Room labels, dimensions, and floor-area information help viewers understand the flow and size of the space. Garages and pool houses can be documented within an agreed scope and reported separately from the main home.

  • Interactive walkthroughMove through connected 360° views.
  • Multi-floor schematic plansSee named rooms, openings, and stair connections on each level.
  • Room sizes & floor areasReview major-room measurements and separate area classifications.
  • Outdoor context by scopeRequest a Site Plan for additional buildings, the pool, and patio.
Explore the 3,600 sq. ft. floor-plan example

Standard interior scope is up to 2,500 billable sq. ft. Construction photo + iGUIDE visits start at $750; insurance and restoration photo + iGUIDE visits start at $650. Repeat capture is a new visit. CAD, BIM, and insurance exports are custom scoped. Floor plans support spatial review and are not a survey or certified as-built.

iGUIDE FLOOR PLANS / A LARGER HOME

Room by room.
Floor by floor.

Explore four coordinated layouts for an approximately 3,600 sq. ft. main home, with a garage, pool house, and outdoor context shown separately.

~3,600 sq. ft.Main-home interior reference2 floorsSeparate main and upper layouts2 additional buildingsGarage and pool house4 example viewsInterior, structures, and exterior
MAIN FLOOR
Main floor — illustrative property layoutSchematic example for an approximately 3,600 square foot, two-floor main home. Sample room and exterior dimensions are illustrative. Garage and pool house are separate structures. This is not a measured iGUIDE deliverable or survey.48′ 0″ · EXTERIOR40′ 0″ · EXTERIORGREAT ROOM24′ × 18′KITCHEN14′ × 18′DINING10′ × 18′CONNECTING HALL48′ × 6′STUDY14′ × 16′FOYER6′ × 16′STAIRSUPLAUNDRY10′ × 16′MUDROOM10′ × 8′BATH10′ × 8′MAIN FLOOR · SCHEMATIC EXAMPLE
Living / habitable spacesService spacesCirculation

Illustrative concept · example dimensions · not a captured property or construction drawing

01 / FOUR COORDINATED VIEWS

Living spaces, connected.

Follow the great room, kitchen, dining room, study, and service spaces through the connecting hall. Room names, example dimensions, door openings, windows, and stairs make the arrangement easier to understand.

48′ × 40′ example exterior footprint
Example dimensions
Great room24′ × 18′
Kitchen14′ × 18′
Dining10′ × 18′
Study14′ × 16′

Main-home reference: approximately 3,600 sq. ft. of interior area across two floors. Exterior footprint and room dimensions are illustrative and use different area bases.

01 / INSIDE THE HOME

A readable plan for each floor.

Room labels, major-room dimensions, walls, openings, and stairs help explain how the spaces connect. The selected iGUIDE package includes a shareable walkthrough and downloadable schematic floor plans, with room and floor-area information.

02 / AROUND THE HOME

Separate structures and outdoor context.

Include the garage and pool house in the capture brief. Request a Site Plan for the pool, patio, driveway, and building relationships. Exterior building dimensions and other outdoor annotations are confirmed as an additional scope.

03 / THE HANDOFF

Keep area figures clear.

Report the main home, garage, and detached spaces separately, with the applicable finished, unfinished, and excluded area classifications. For a 3,600 sq. ft. home, confirm the complete capture scope before booking.

ILLUSTRATIVE LAYOUT

Main floor

Scroll across the drawing on a smaller screen. All dimensions are examples.

Main floor — illustrative property layoutSchematic example for an approximately 3,600 square foot, two-floor main home. Sample room and exterior dimensions are illustrative. Garage and pool house are separate structures. This is not a measured iGUIDE deliverable or survey.48′ 0″ · EXTERIOR40′ 0″ · EXTERIORGREAT ROOM24′ × 18′KITCHEN14′ × 18′DINING10′ × 18′CONNECTING HALL48′ × 6′STUDY14′ × 16′FOYER6′ × 16′STAIRSUPLAUNDRY10′ × 16′MUDROOM10′ × 8′BATH10′ × 8′MAIN FLOOR · SCHEMATIC EXAMPLE
A WAYPOINT SERVICE
THE WAYPOINT APPROACH

Thoughtful capture.
Useful information.

Clear scopes. Consistent coverage. Files you can actually find. We bring project management discipline to every property visit.

04 / START WITH A CLEAR SCOPE

Simple packages.
A considered fit.

Choose a starting point. We’ll review the property, timing, and deliverables together before confirming the scope.

THE ESSENTIALS

Listing photography

$225 / property

The photographs your listing needs, carefully captured and ready to use.

  • Up to 30 edited photographs
  • Interior and exterior coverage
  • MLS and full-resolution files
  • Next business day delivery target
BUILT AROUND YOUR PROJECT

Project documentation

$350starting / visit

Visual records for construction teams, insurance professionals, and restoration contractors.

  • Insurance photo records from $350
  • Construction milestones from $450
  • Insurance / restoration iGUIDE from $650
  • Construction photos + iGUIDE from $750
  • Photo progress from $900 / month
  • Photo + iGUIDE progress from $1,500 / month
  • Commercial estimating: custom quote

Starting launch prices in the primary service area. Standard interior packages cover up to 2,500 billable sq. ft. Standalone iGUIDE tours and floor plans start at $325. The $550 residential photos + iGUIDE + drone package has a $600 ceiling after size review. Construction interior 3D scopes, larger projects, extra structures, and travel are confirmed before booking.

05 / PEOPLE AND PROCESS

A steady hand.
A sharper eye.

Kyle D. Ford, founder of Waypoint Project Intelligence
Kyle D. Ford, MBA-PM, PMP, LSSGBFounder · Army veteran · Project manager
MBA · Project Management MBA-PMProject Management Professional PMPLean Six Sigma Green Belt LSSGB

Waypoint brings military planning, graduate study in project management, Lean Six Sigma training, and civilian project management experience to property media. That means asking the right questions before the visit, capturing an agreed scope, and delivering information in a form your team can use.

Tell us what you’re working on
01

Plan the scope

We confirm the property, intended use, access, and deliverables before putting a visit on the calendar.

02

Capture with purpose

A consistent approach to photographs, 3D capture, and site notes keeps the visit focused on what matters.

03

Deliver with context

Receive organized files, a clear index, and the agreed report or tour, with any access limitations noted.

ROOTED IN HAMPTON ROADS

Virginia Beach · Norfolk · Chesapeake
Portsmouth, Suffolk, Hampton & Newport News by arrangement

06 / LET’S GET THE FULL PICTURE

What are
you working on?

A listing, a new build, an insurance record, a space in recovery. Start with a few details and we’ll review the right scope for your project.

YOUR STARTING POINT

Residential listing package

$550per property

Standard $550 residential listing package: up to 30 edited interior and exterior photos, an iGUIDE Standard 3D tour, a schematic floor plan with room dimensions, and up to 10 drone stills. Standard scope covers one prepared home up to 2,500 billable sq. ft. Larger residential scopes are reviewed with a $600 package ceiling; aerial capture is subject to flight feasibility.

Drone stills are included in this $550 package. Aerial availability depends on pilot and aircraft eligibility, weather, safe access, and required airspace and site authorizations.

iGUIDE Standard walkthrough and floor plan included. Room dimensions and floor areas support spatial review. CAD, BIM, and insurance-specific exports require a separate scope.

No payment required to make a request.

Your information is used for this request. No marketing subscription.

YOUR INFORMATION

Privacy details

The quote form collects your name, email address, service selection, location, approximate property size, preferred date, and project notes. These details are saved so Waypoint can review and respond to your request.

You are not added to a marketing list. Please avoid submitting financial information, medical information, insurance policy numbers, access codes, or other sensitive records. Only include details needed to understand the project.

This preview does not use advertising trackers or analytics cookies. Hosting and sign-in services may use operational cookies to provide access to the site.