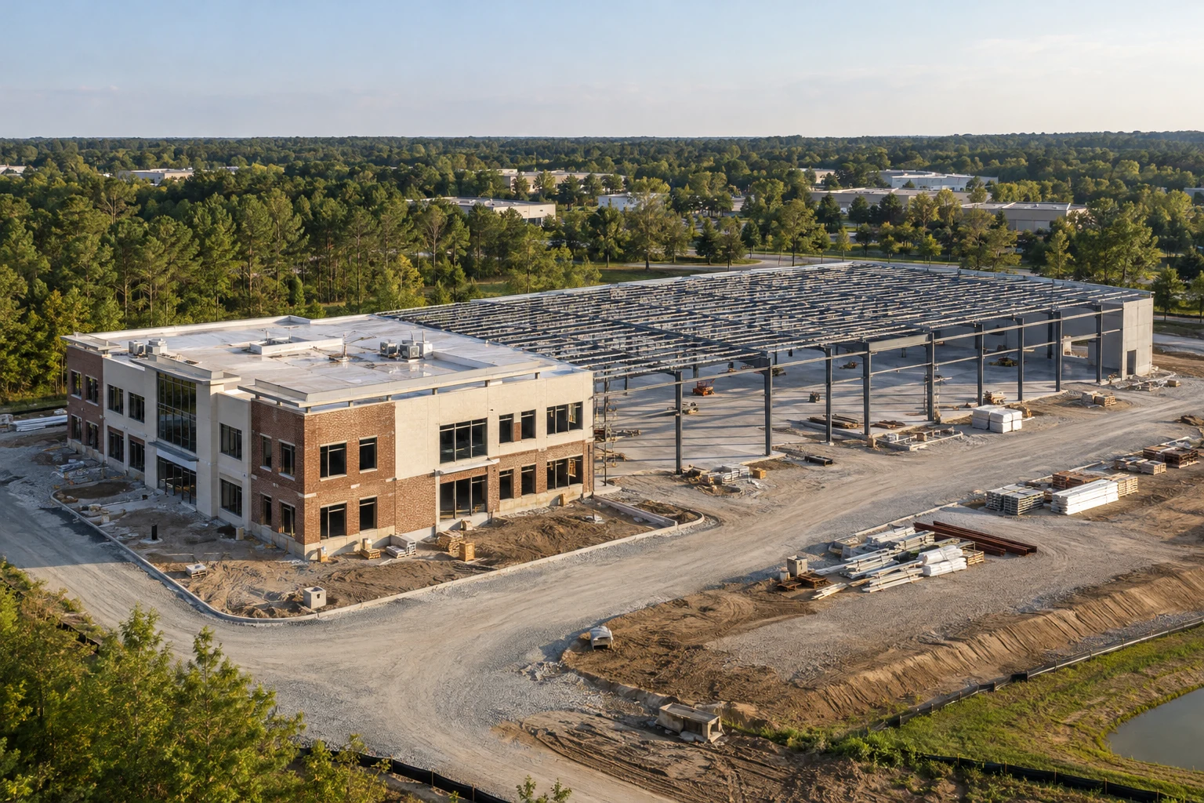
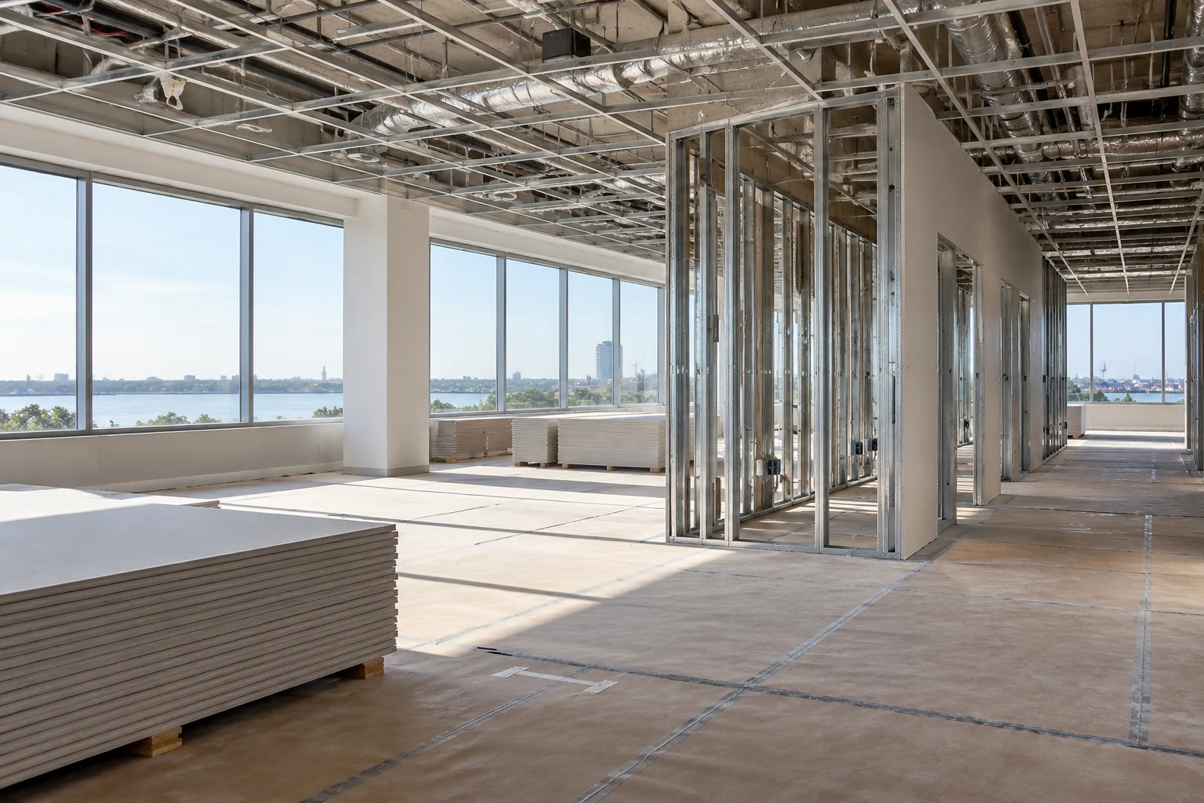
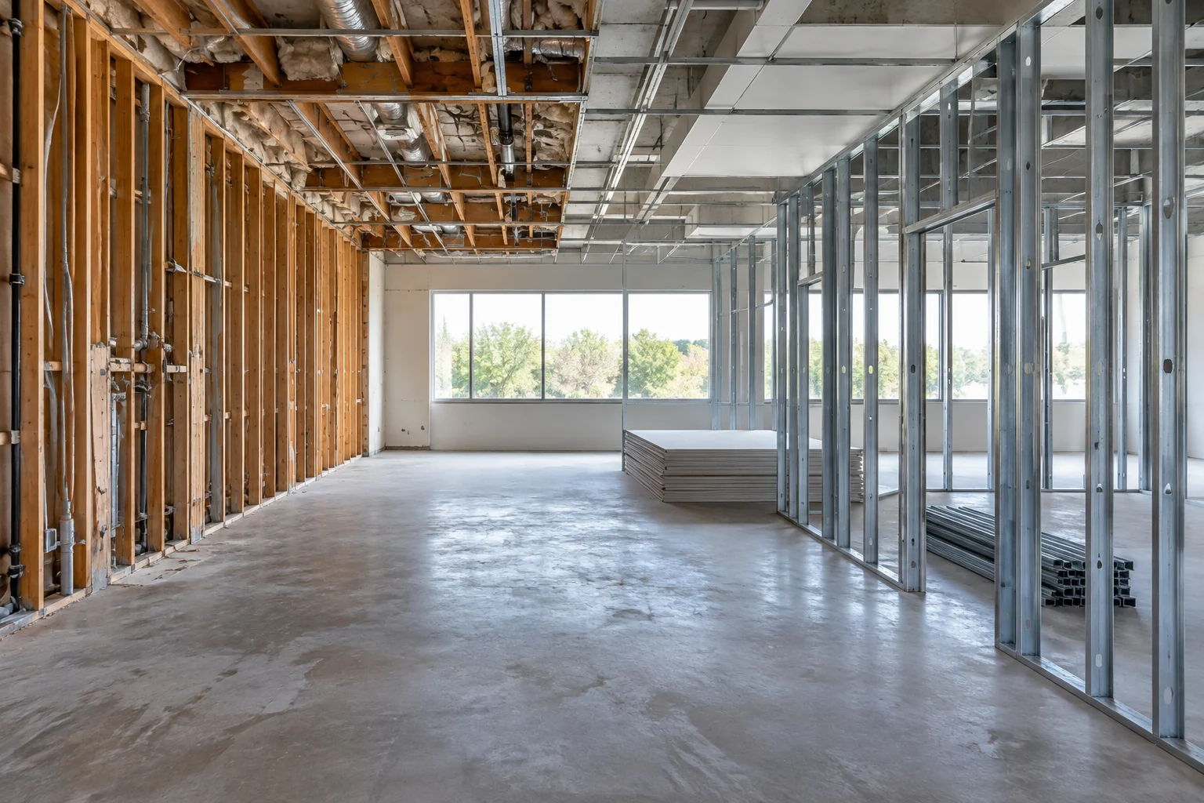
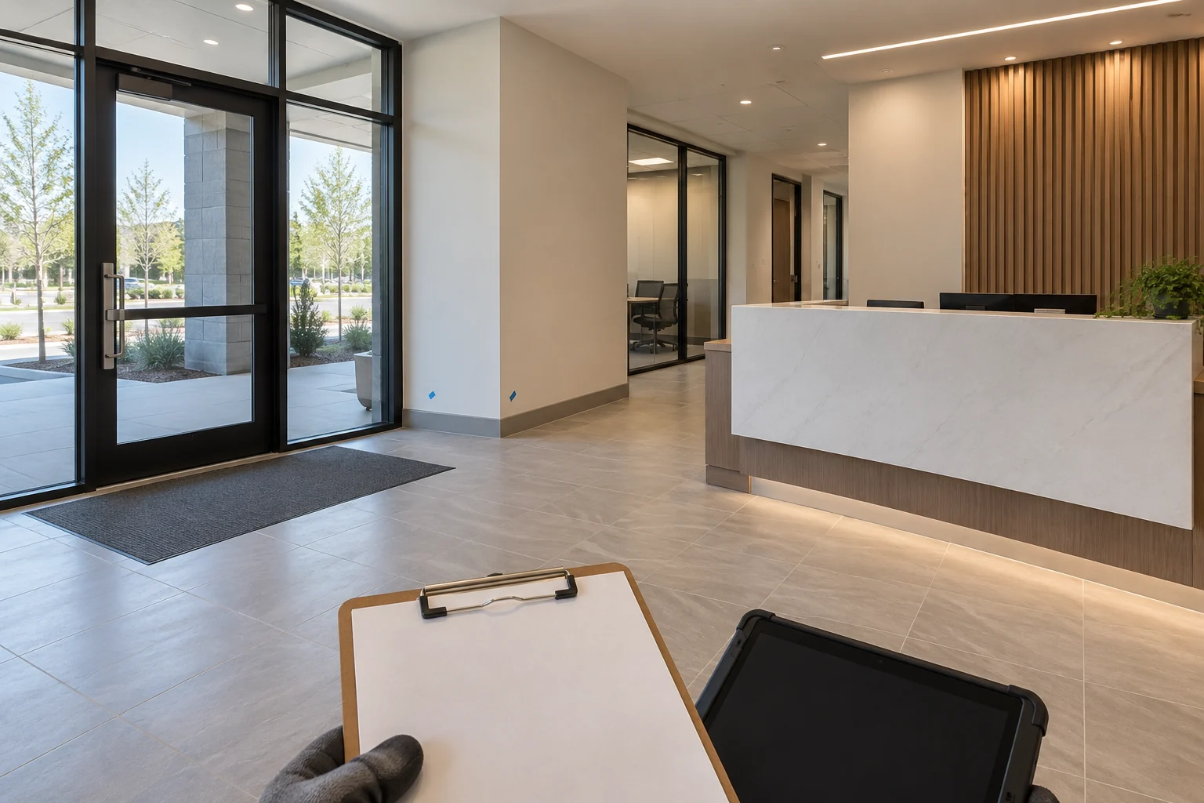
From preconstruction conditions and pre-pour details to framing, MEP, renovations, demolition, and closeout, keep a useful record of the work. Add iGUIDE interior capture, estimating, schedule tracking, and reporting support to an agreed scope.
FROM SITE WORK TO CLOSEOUTProgress you can put in perspective.
Illustrative imagery · not client projects
THE RECORD, MADE USEFUL
A record that follows the work.
Give owners, project managers, and remote stakeholders a common visual reference. Establish a capture route, revisit agreed viewpoints, and keep the files organized by visit and location.
+Preconstruction, pre-pour, framing and MEP, renovation, demolition, and closeout records
+Utility relocation, exposed pipework, and drainage progress before backfill
+Images indexed by visit, location, and agreed work area
+iGUIDE interiors, optional aerial coverage, estimating, and schedule/reporting support
PLAN · CAPTURE · DELIVER
01
Set the baseline
Identify stakeholders, project stages, capture areas, site rules, and the update cadence.
02
Return with purpose
Revisit agreed viewpoints and document visible conditions as safely accessible work progresses.
03
Keep the record usable
Deliver indexed images and concise reporting that the team can compare across visits.
CONSTRUCTION DOCUMENTATION & PROJECT SUPPORT
Every stage. A clearer record.
From the condition before work starts to the final owner handoff, build a visual record around the moments your team needs to retain.
01
BEFORE WORK BEGINS
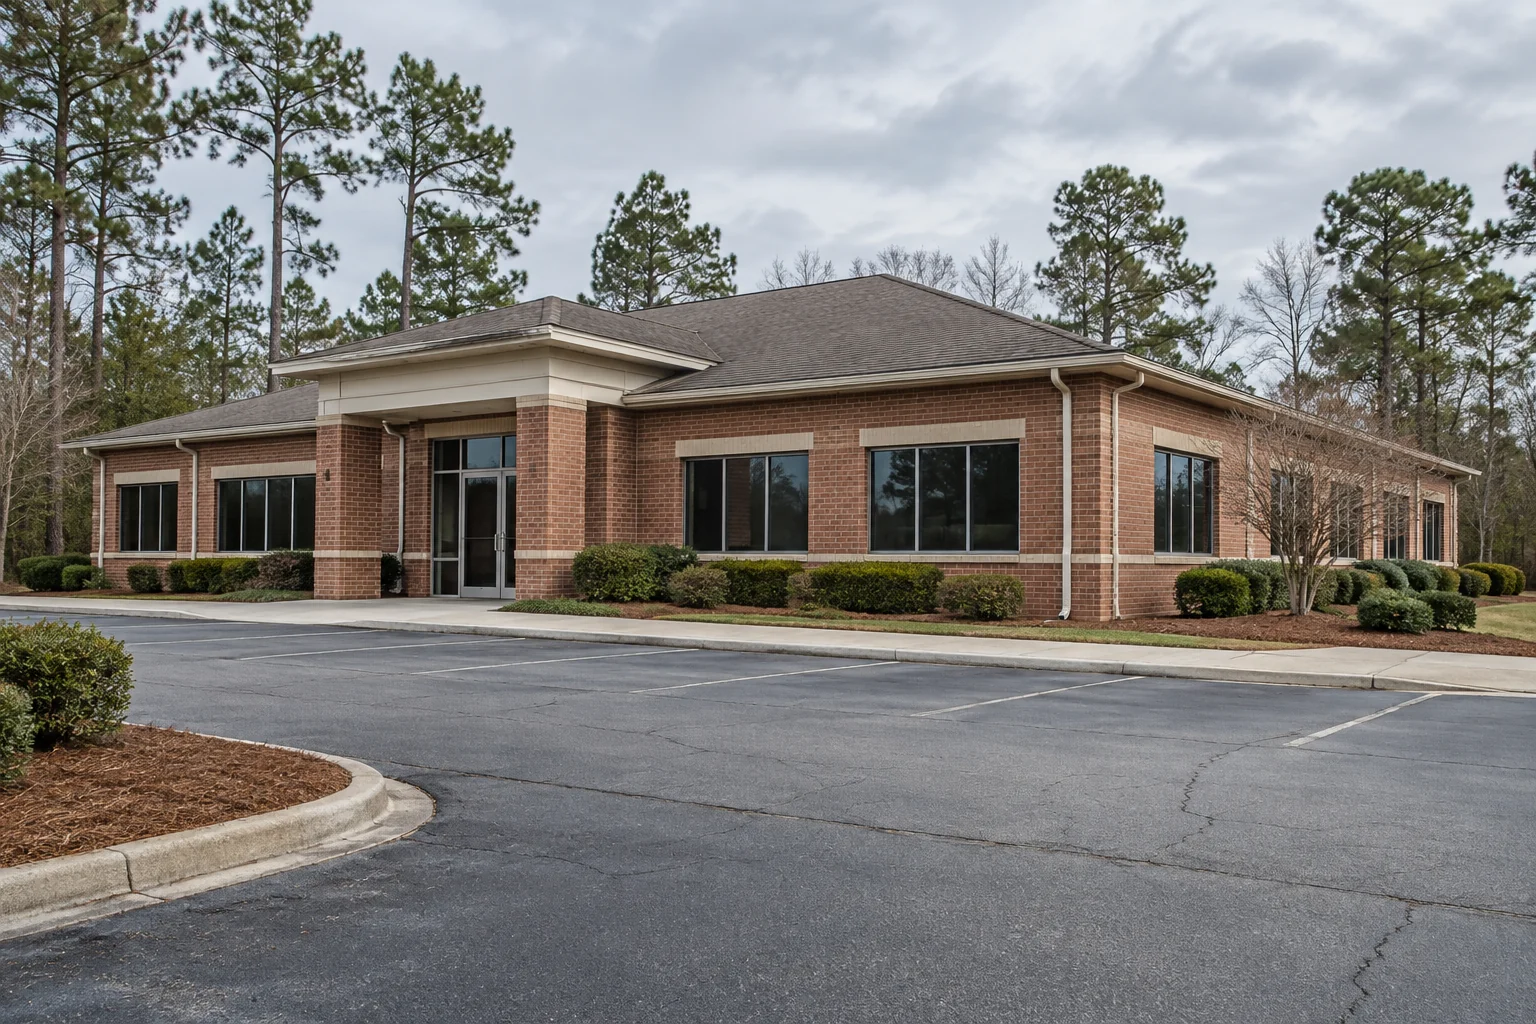
Preconstruction condition records
Establish a visual baseline before the site changes. Photograph existing buildings, pavement, access routes, and agreed surrounding property so the team has a common starting reference.
TYPICAL RECORD
Dated overview and detail photos, organized by location.
02
BEFORE CONCRETE PLACEMENT
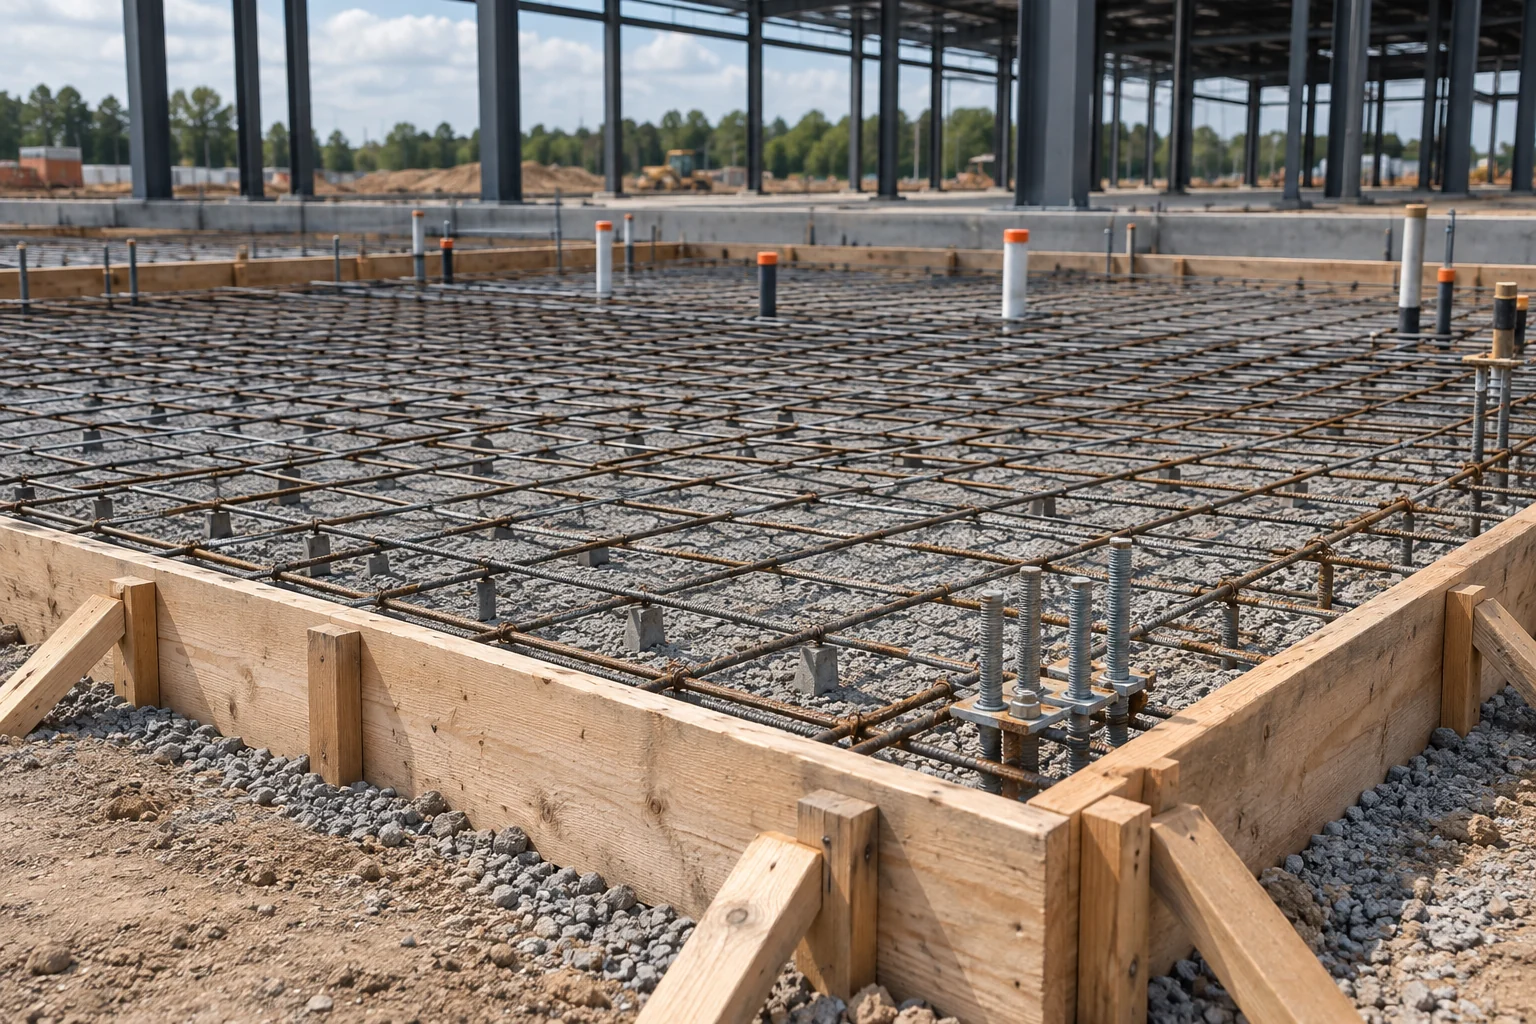
Foundation & pre-pour documentation
Record visible forms, reinforcing steel, anchor bolts, and embedded items before concrete placement. Coordinate the visit around the contractor’s pour schedule and agreed capture areas.
TYPICAL RECORD
Indexed photographs of the agreed foundation and slab areas.
03
BEFORE WALLS CLOSE
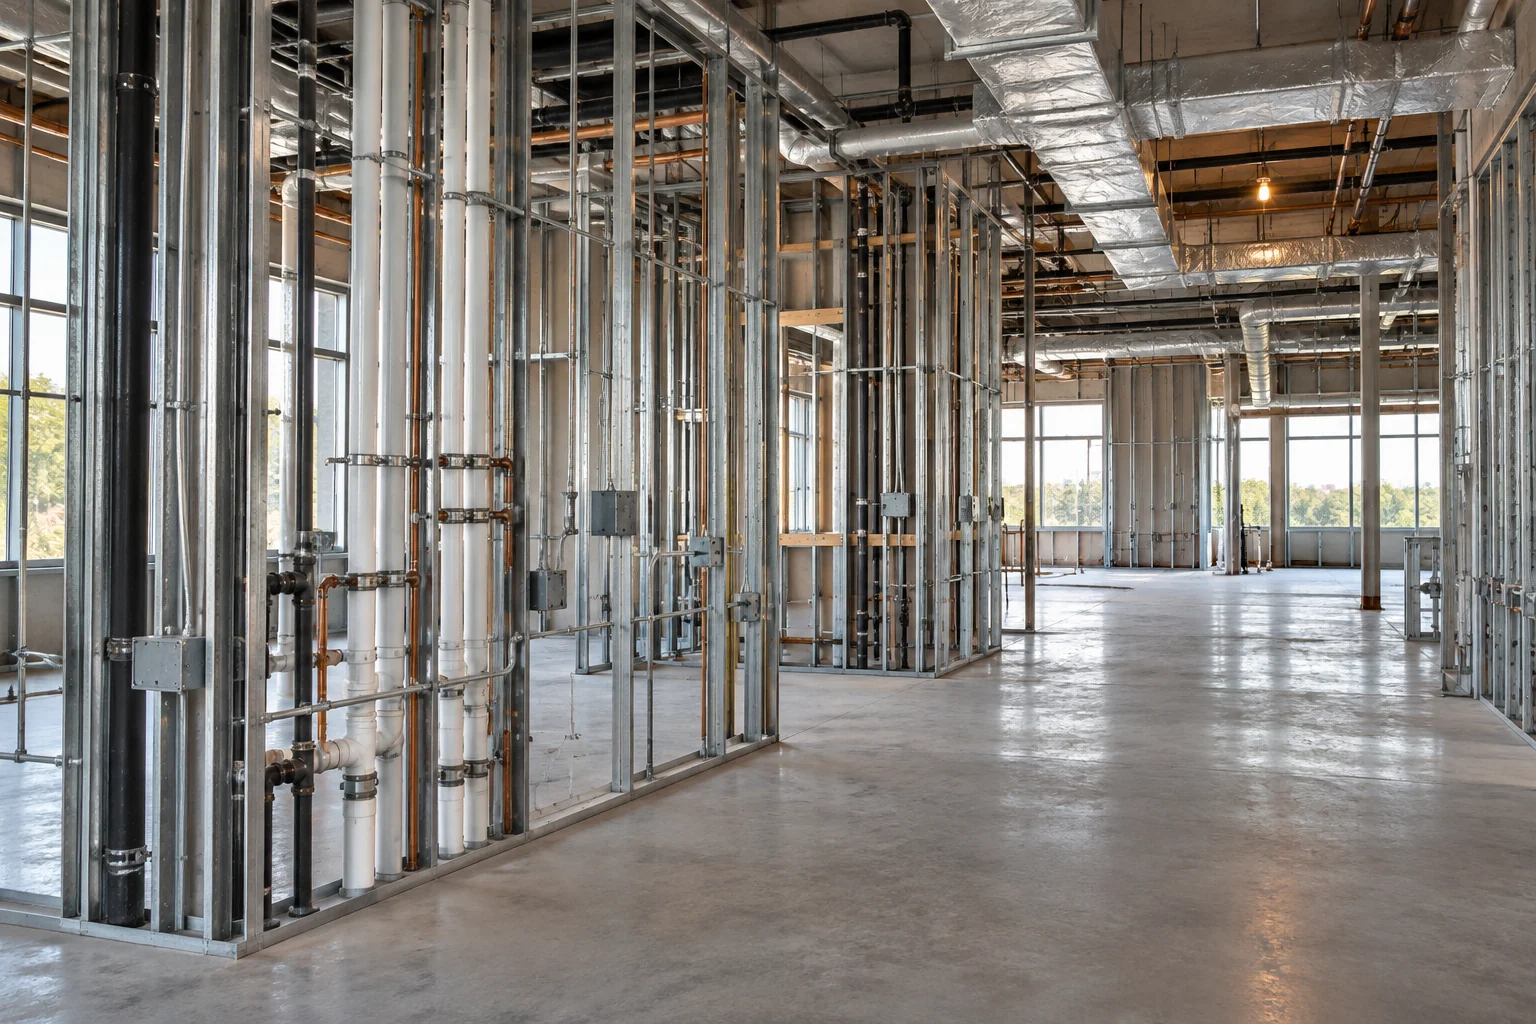
Framing & MEP documentation
Capture visible framing, plumbing, electrical, and HVAC routes before finishes conceal them. Add an iGUIDE interior walkthrough when the space is suitable for room-by-room capture.
TYPICAL RECORD
Location-based photos, with optional iGUIDE spatial context.
04
TENANT IMPROVEMENTS & RENOVATIONS
Commercial renovation records
Document an existing space and follow the changes through a tenant improvement or renovation. Interior photos, optional iGUIDE tours, and floor plans help owners and remote stakeholders review the layout.
TYPICAL RECORD
Baseline and milestone records using consistent room names.
05
FROM STRIP-OUT TO REBUILD
Demolition & rebuilding progress
Follow selective demolition, opened spaces, and reconstruction milestones from agreed viewpoints. Keep a visual history as finishes come out, new work goes in, and the space takes shape.
TYPICAL RECORD
Repeat-view photographs and a concise progress summary.
06
AT THE FINAL HANDOFF
Punch-list & closeout records
Photograph team-identified punch-list items and return to record completed visible work. Bring the agreed baseline, milestone, and final images together for the owner’s project record.
TYPICAL RECORD
Item-based photos, before-and-after views, and an organized handoff.
Illustrative service examples · not client projects. Capture areas, access, timing, and deliverables are agreed before each visit.
PLAN A MILESTONE OR A REPEAT VISIT
Photography from $450 / visitPhotos + iGUIDE from $750 / visit
Ground-photo visits start at $450 and two-visit ground-photo agreements at $900 per month. Photo + iGUIDE visits start at $750; two-visit photo + iGUIDE agreements start at $1,500 per month. Standard 3D scope covers up to 2,500 billable sq. ft. of safely accessible enclosed interior per visit. Open utility trenches and outdoor pipework receive photo coverage. Large or multi-building sites and specialized exports are custom quoted. Optional drone stills add $100 per visit or $200 per month for the two-visit agreement, subject to flight approval. Schedule tracking and project reporting are custom quoted by deliverable and cadence. Commercial estimating fees depend on plan completeness, trades, complexity, and intended use. Estimating work is accepted after document and scope review. Preliminary estimates are planning inputs, not guaranteed bids or final contract values. Photo reports describe visible conditions and do not certify work quality, quantities, code compliance, or engineering conclusions.
HAMPTON ROADS, VIRGINIA
Let’s get the full picture.
Share your property, timing, and the record you need.
 A WAYPOINT SERVICE